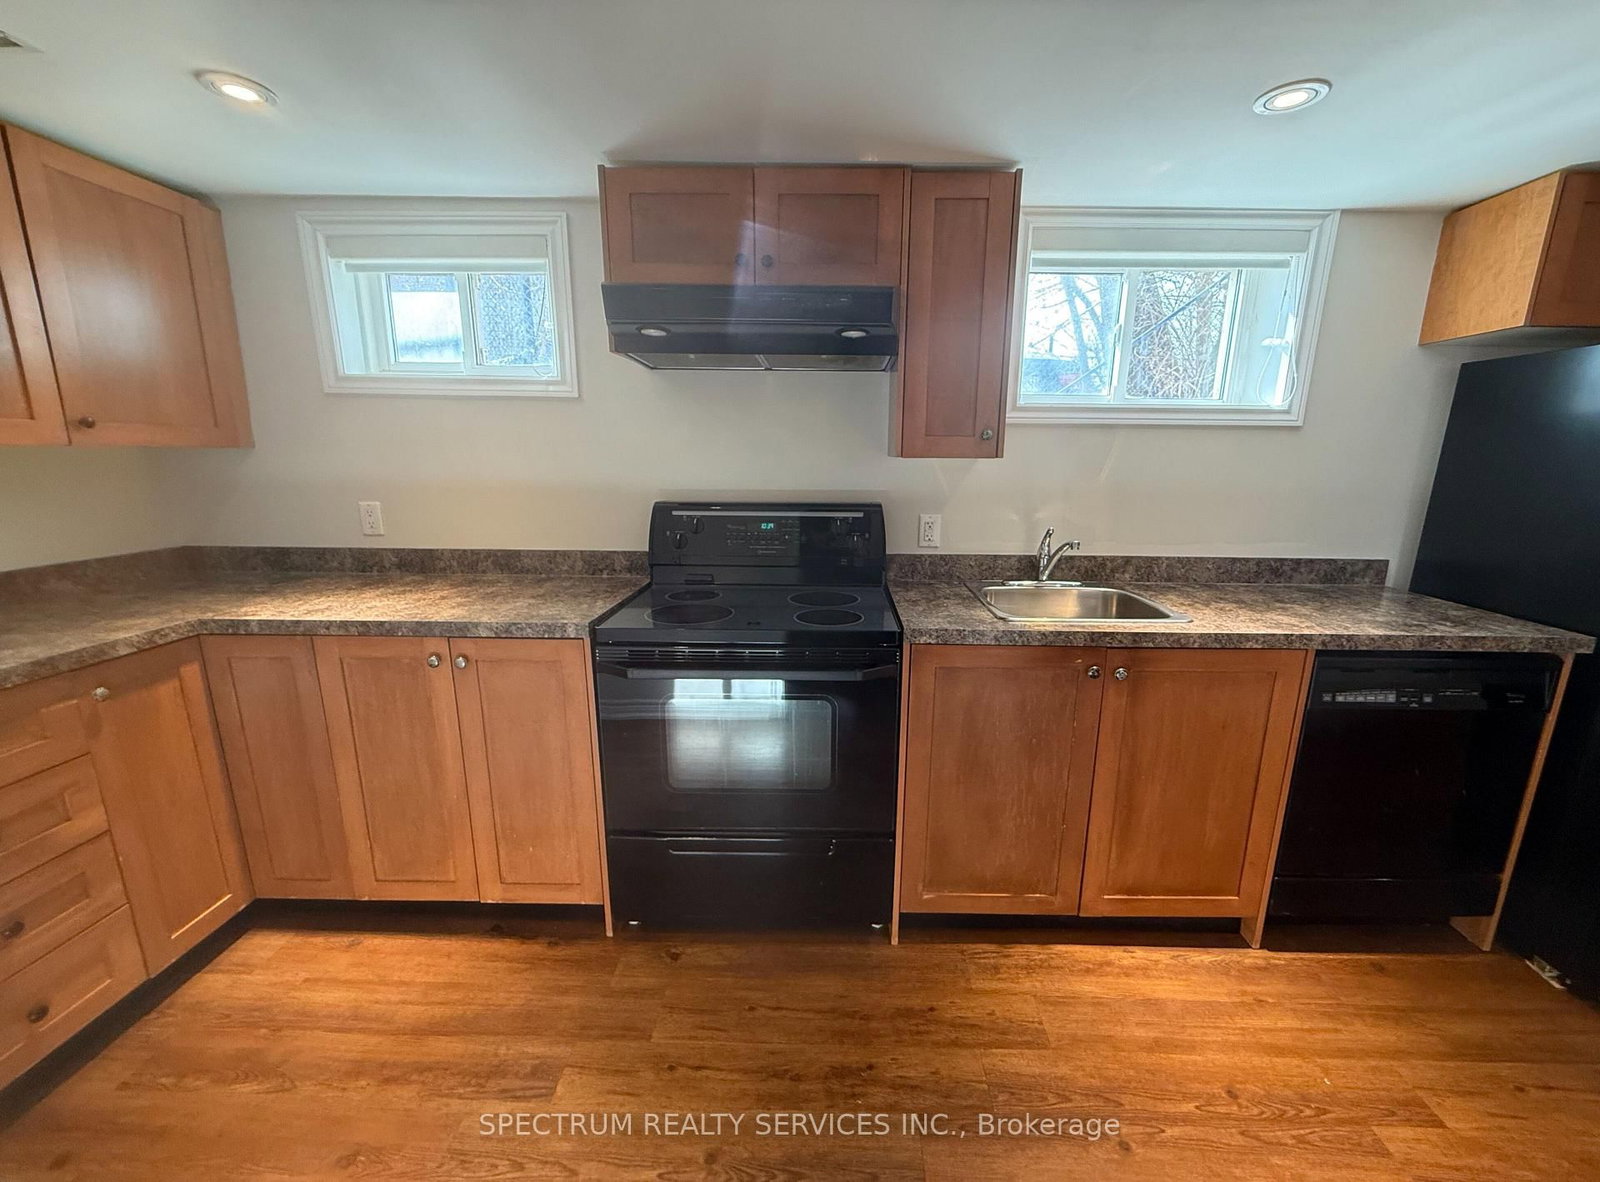
<-- style PDP --> Basement-82 Centennial Pkwy, Hamilton - Detached for lease for $1,550
  • new
  • for lease

Basement-82 Centennial Pkwy

Hamilton, Ontario, L8G 2C5 - Stoney Creek

$1,550

  • Neighbourhood

    Stoney Creek

  • Major Intersection

    Queenston & Centennial Pkwy

  • Listed Since: 58 day(s)

  • Last update: 40 day(s) ago

Overview

  • Property Type

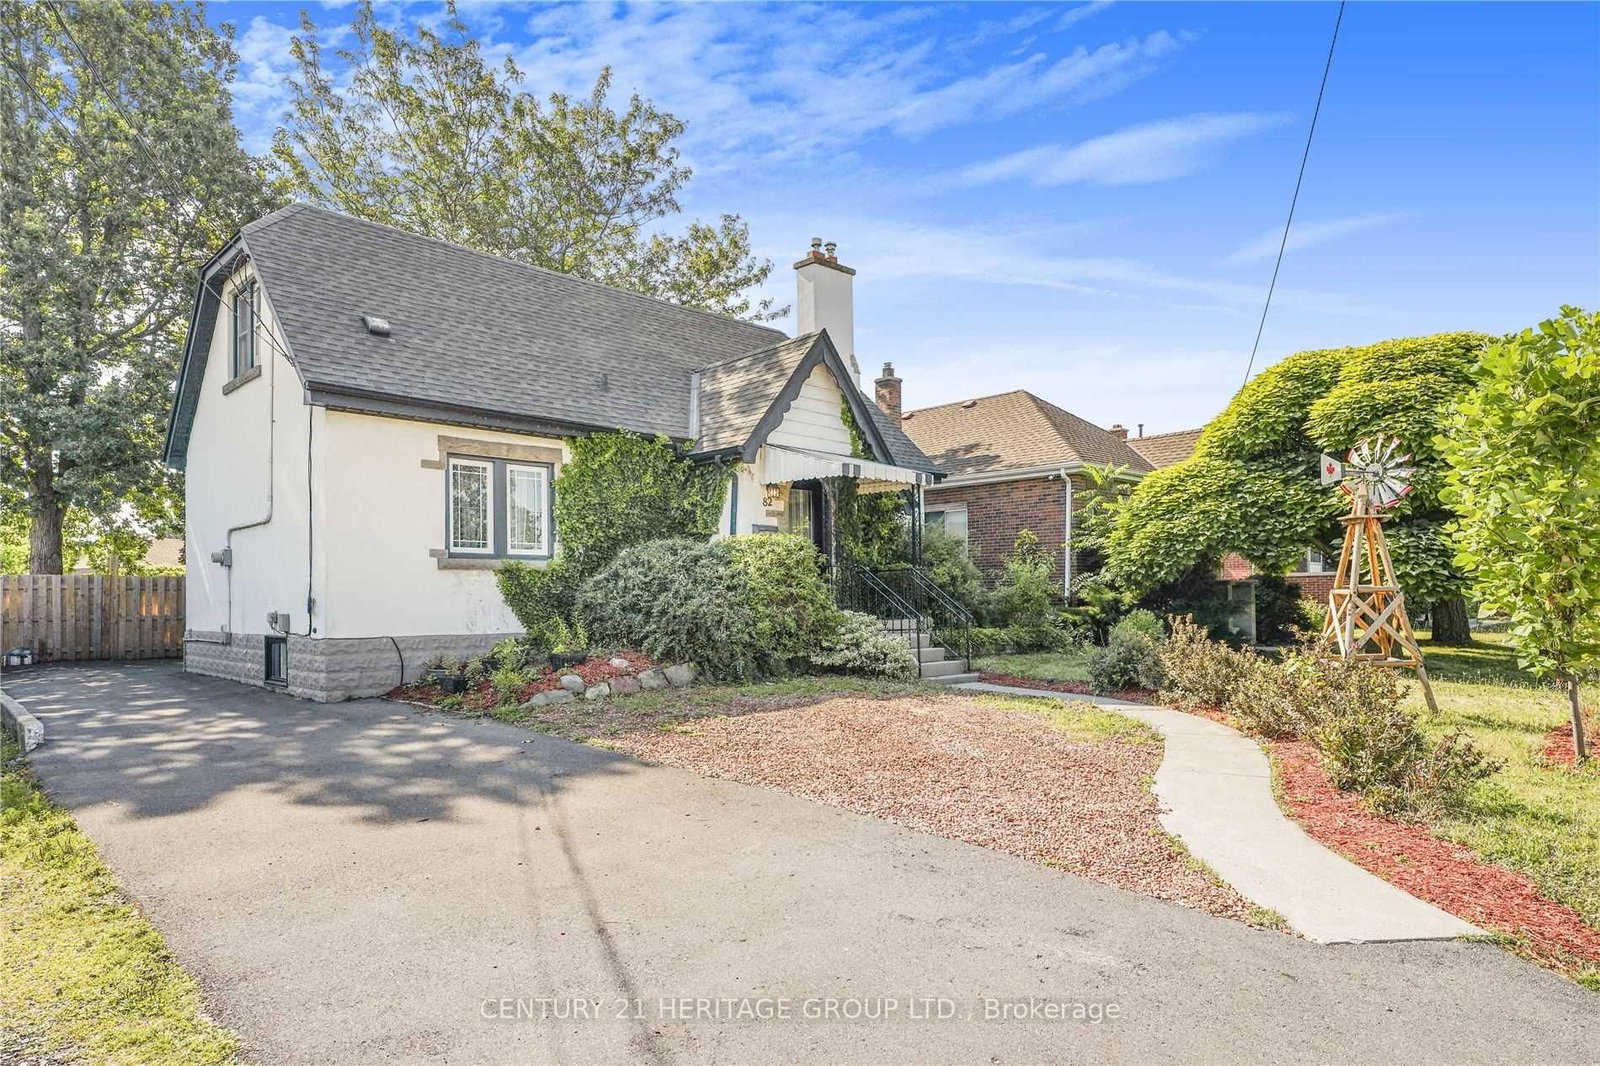
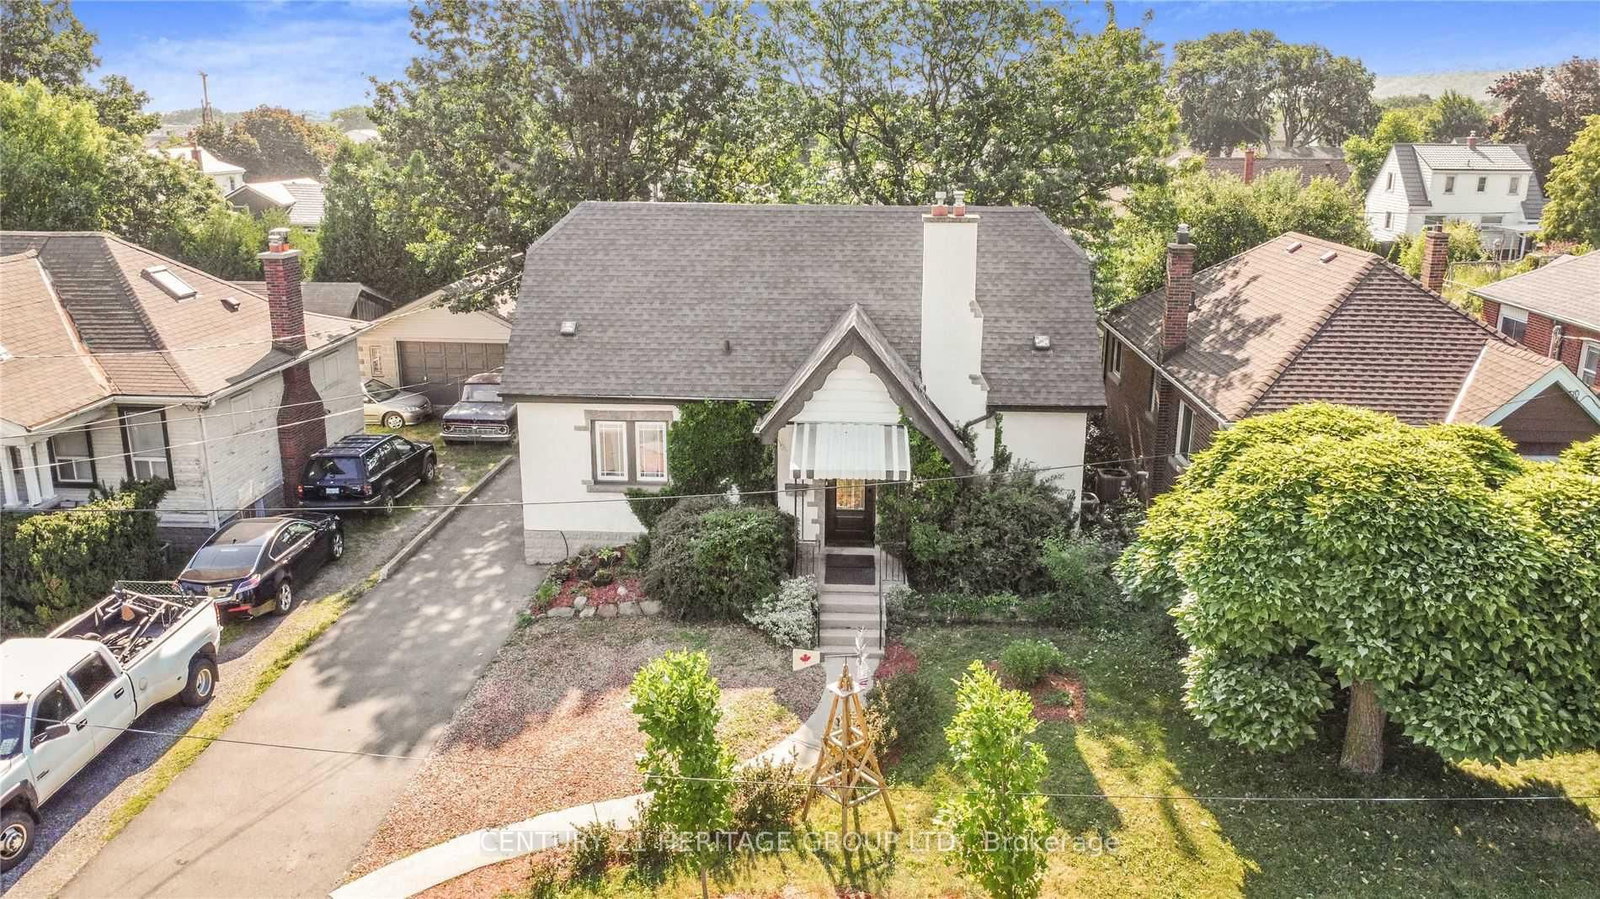
    Detached, 1 1/2 Storey

  • Bedrooms

    1

  • Bathrooms

    1

  • Basement

    Finished + Sep Entrance

  • Kitchen

    1

  • Total Parking

    1

  • Lot Size

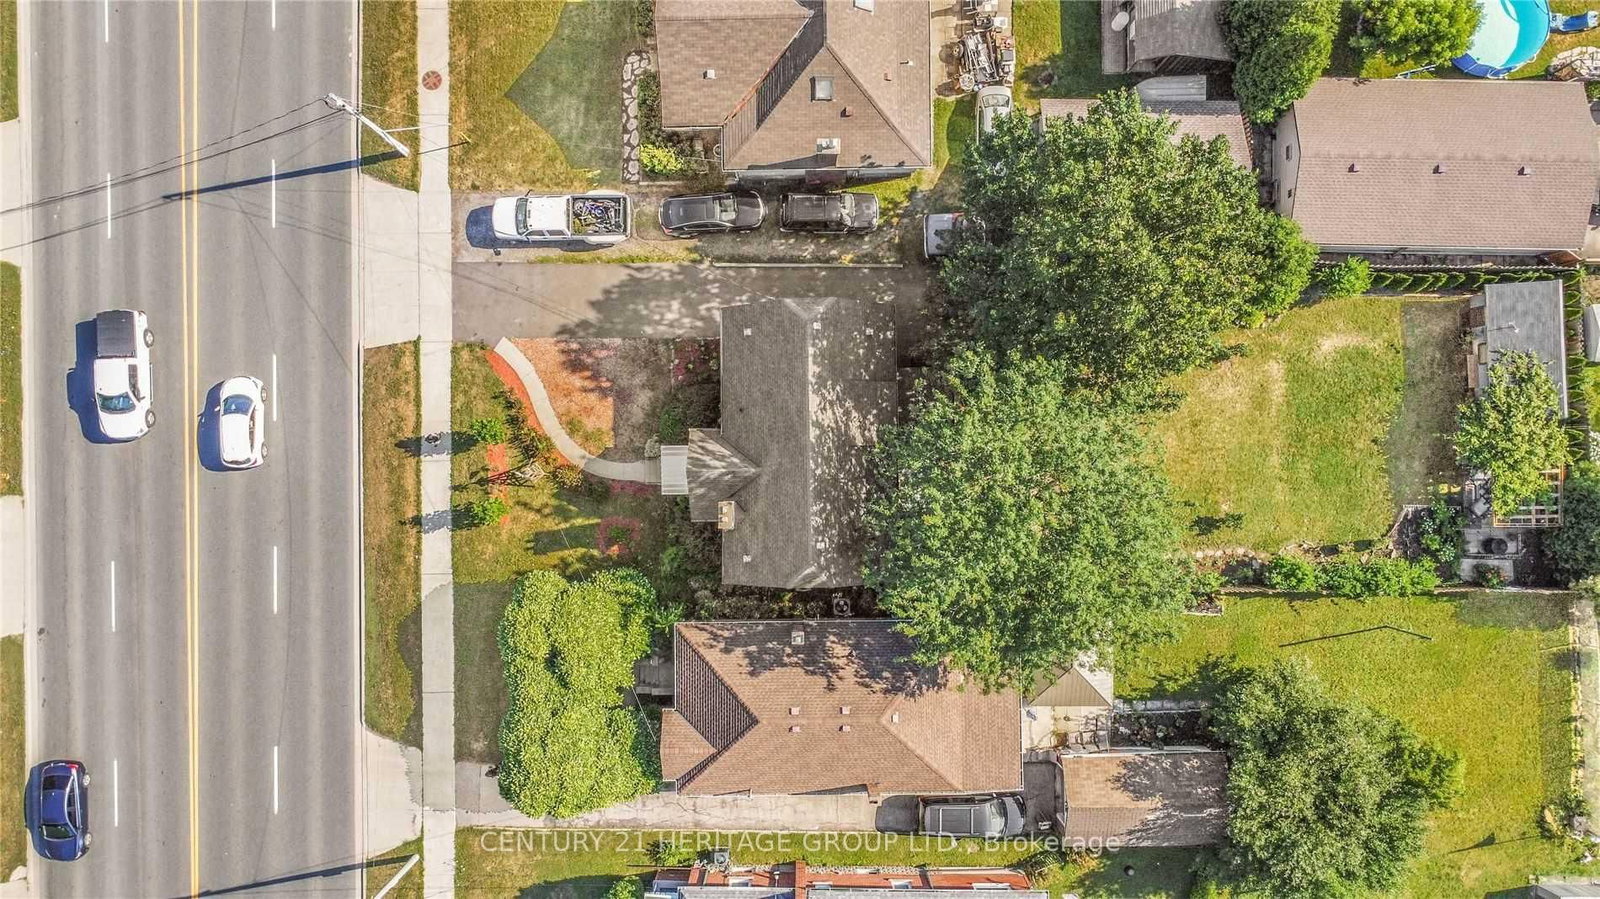
    50x156.59 (Feet)

  • Taxes

    n/a

  • Type

    Freehold

Property Description

Property description for Basement-82 Centennial Pkwy, Hamilton

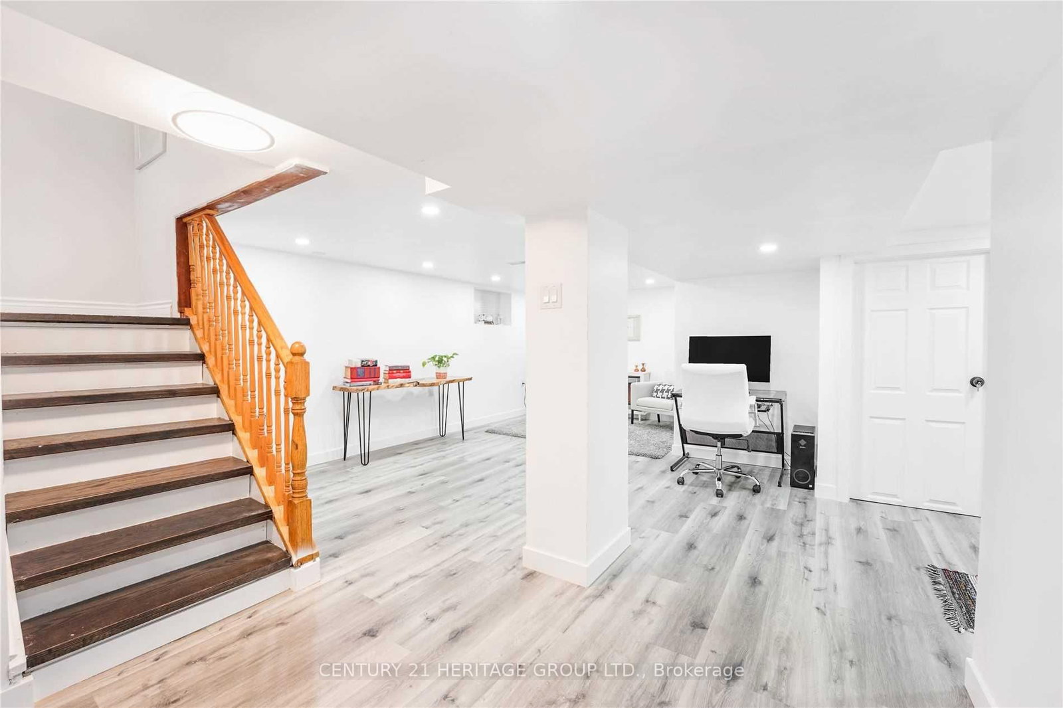
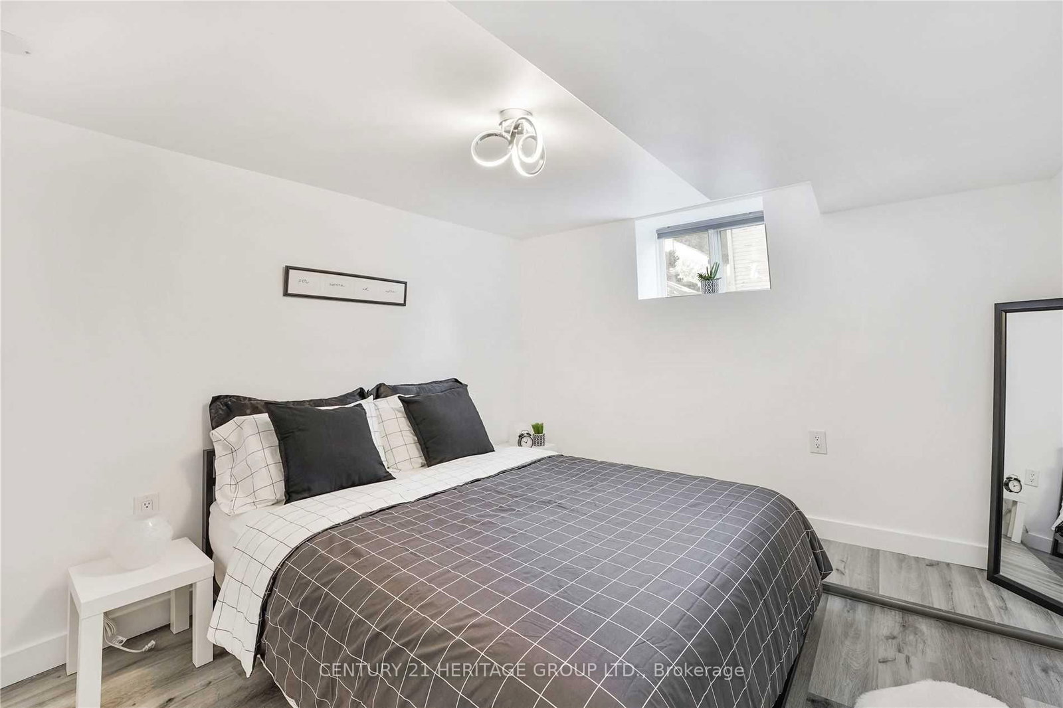
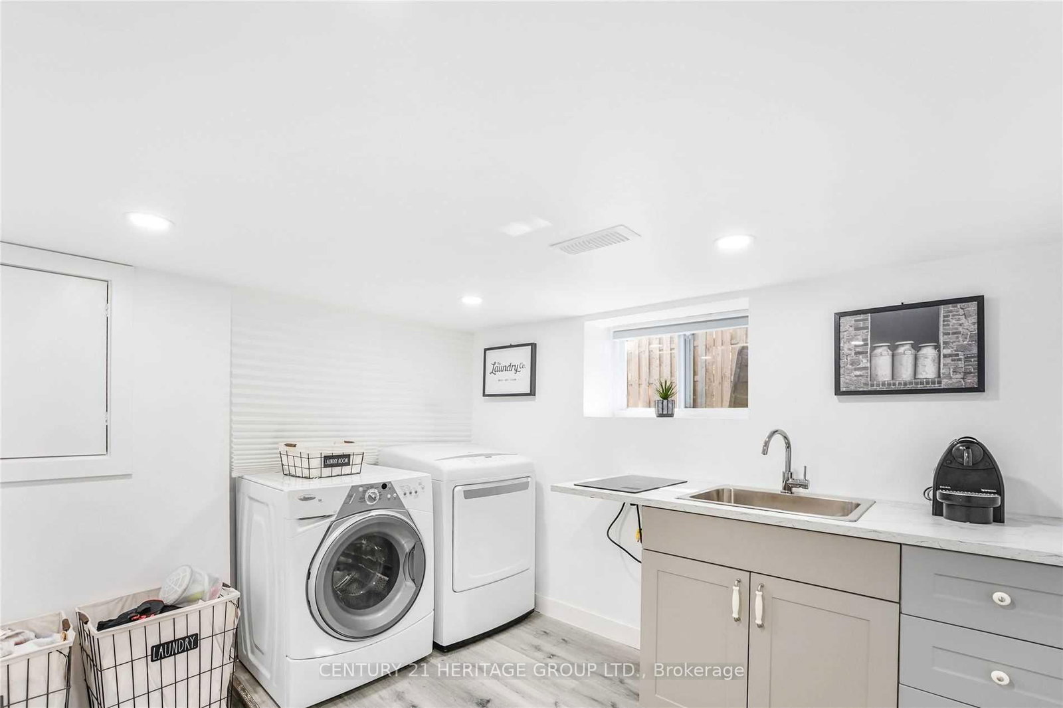
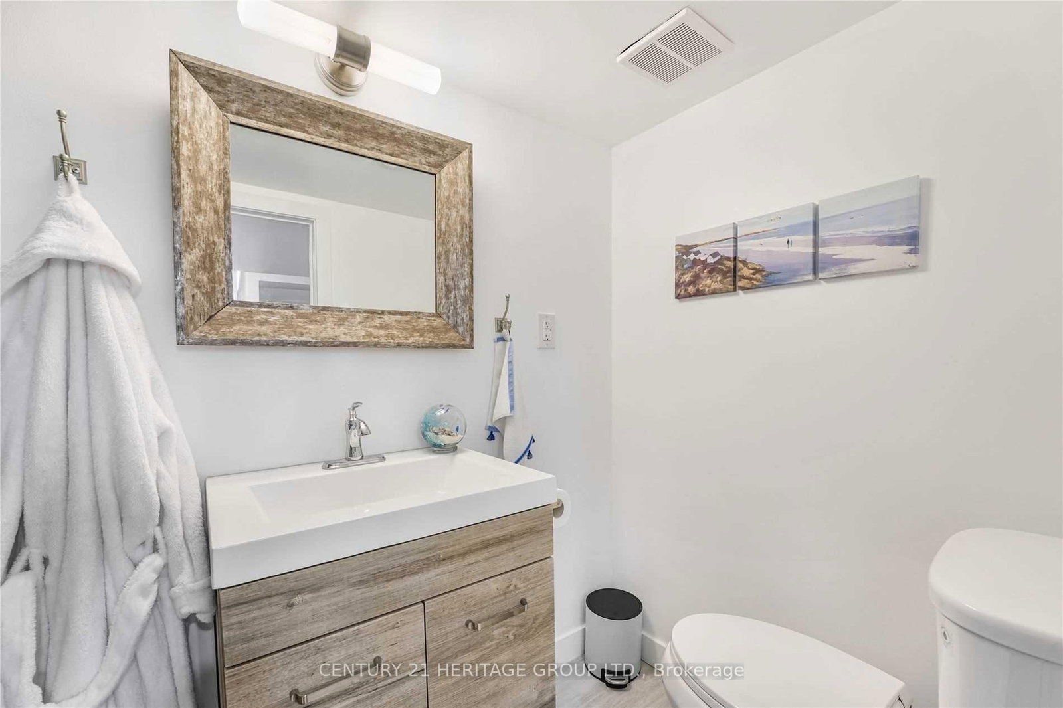
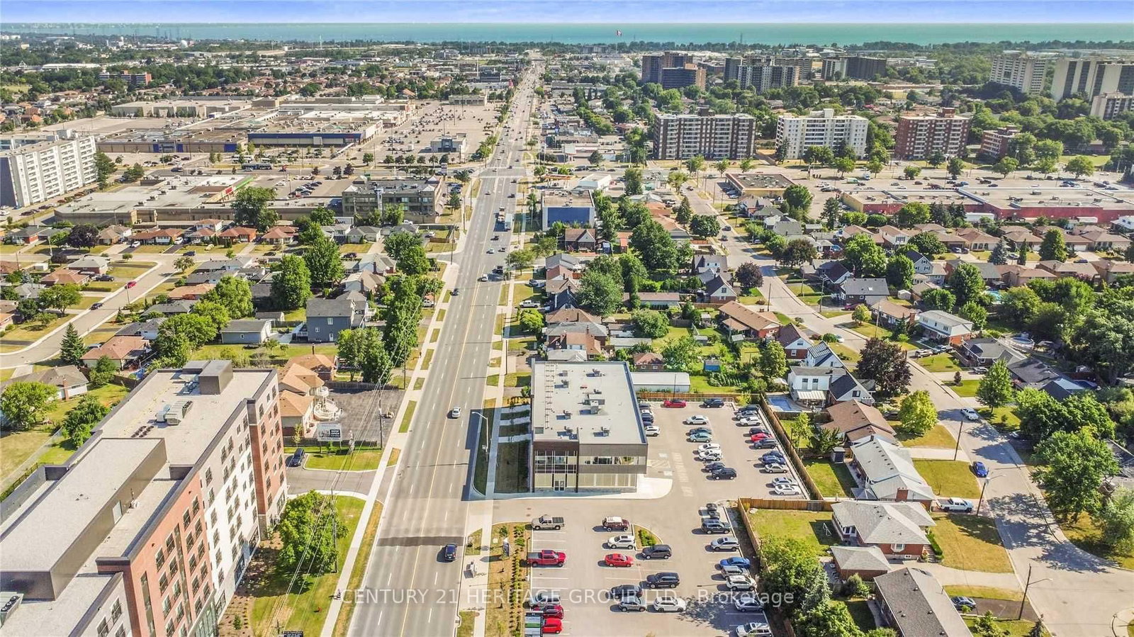
Nicely Renovated Basement Apartment With Separate Entrance That Offers Elegant Living With Open Concept Living Area. Separate Kitchen, 4 Pc Bathroom And Independent Laundry. Ideal For A Single Person Or A Couple, Steps To Transit, Shopping, Schools. Close To Parks, Wineries, Hamilton Trails & Minutes To QEW

Listed by CENTURY 21 HERITAGE GROUP LTD.

  • MLS #

    X13076620

  • Sq. Ft

    < 700

  • Sq. Ft. Source

    MLS

  • Lot Irregularities

    n/a

  • Year Built

    Available Upon Request

  • Pool

    None

  • Drive

    Private

  • Garage

    None

  • Total Parking

    1

  • Family Room

    N

  • Den

    N

  • Exterior

    Stucco/Plaster

  • Fireplace

    N

  • Roof

    Asphalt Shingle

  • Foundation

    Concrete Block

  • Elevator

    n/a

  • Water View

    n/a

  • Laundry Level

    n/a

  • Heat

    Forced Air

  • A/C

    Central Air

  • Water

    Municipal

  • Water Supply

    n/a

  • Sewers

    Sewers

  • Central Vac

    N

  • Living

    5.5 x 3.05 ft Bsmt level

    Vinyl Floor, Open Concept

  • Kitchen

    2.74 x 2.74 ft Bsmt level

    Ceramic Floor

  • Primary

    3.1 x 3.05 ft Bsmt level

    Vinyl Floor

  • Bathroom

    0.0 x 0.0 ft Bsmt level

    4 Pc Bath

  • Laundry

    0.0 x 0.0 ft Bsmt level

  • MLS #

    X13076620

  • Sq. Ft

    < 700

  • Sq. Ft. Source

    MLS

  • Lot Irregularities

    n/a

  • Year Built

    Available Upon Request

  • Pool

    None

  • Drive

    Private

  • Garage

    None

  • Total Parking

    1

  • Family Room

    N

  • Den

    N

  • Exterior

    Stucco/Plaster

  • Fireplace

    N

  • Roof

    Asphalt Shingle

  • Foundation

    Concrete Block

  • Elevator

    n/a

  • Water View

    n/a

  • Laundry Level

    n/a

  • Heat

    Forced Air

  • A/C

    Central Air

  • Water

    Municipal

  • Water Supply

    n/a

  • Sewers

    Sewers

  • Central Vac

    N

  • Living

    5.5 x 3.05 ft Bsmt level

    Vinyl Floor, Open Concept

  • Kitchen

    2.74 x 2.74 ft Bsmt level

    Ceramic Floor

  • Primary

    3.1 x 3.05 ft Bsmt level

    Vinyl Floor

  • Bathroom

    0.0 x 0.0 ft Bsmt level

    4 Pc Bath

  • Laundry

    0.0 x 0.0 ft Bsmt level

Thinking of Selling?

Find Out Your Home’s Value in Today’s Market!

No Email or Signup is required to view your home estimate.

estimate your home value

Contact Manoj Kukreja

Sales Representative,
Century 21 People’s Choice Realty Inc.,
Brokerage
(647) 576 - 2100

Manoj profile avatar

Thinking of Selling?

Find Out Your Home’s Value in Today’s Market!

No Email or Signup is required to view your home estimate.

estimate your home value

Contact Manoj Kukreja

Sales Representative, Century 21 People’s Choice Realty Inc., Brokerage
(647) 576 - 2100

Manoj profile avatar

Recent Sold Listings in Stoney Creek, Hamilton

Popular Cities